What Is an IDF Closet? A Commercial Installer's Guide
An IDF closet (Intermediate Distribution Frame) is the floor-level room where horizontal structured cabling from workstations on that floor terminates. A fiber run connects it to the building's main distribution frame (MDF), and from there everything reaches the internet, the phone system, and the rest of the network. For small buildings with one zone under 10,000 square feet, you may only have an MDF. Add floors, add wings, or push cable runs past 295 feet and you need an IDF. According to BICSI's Telecommunications Distribution Methods Manual (the cabling industry's standard design reference), a telecommunications room is required whenever a floor area exceeds 10,000 square feet or whenever horizontal cable runs cannot reach all workstations within the 90-meter limit.
IDF vs. MDF: Why They're Not the Same Room
The MDF is where the building's internet service enters, where the core switch lives, and where fiber backbone cables to each IDF originate. One per building. The IDF is a floor-level extension of that system: access-layer switches and patch panels for horizontal runs to workstations. There can be several. Customers frequently use the terms interchangeably. They are not the same room and they do not fail the same way. If an IDF goes offline, one floor loses connectivity. If the MDF goes offline, the building does. For a closer look at the MDF's role, equipment, and room requirements, see our guide to MDF rooms.
One practical difference in how we install: we keep IDFs focused on data cabling. When space is limited, access control cabling runs back to the MDF rather than terminating at the IDF. A lean IDF is easier to work in, easier to troubleshoot, and keeps security systems centralized. It is not a hard rule (jobs vary), but it is the preference.
Why the 90-Meter Rule Forces IDF Closet Placement
Ethernet copper cable has a hard distance limit: 90 meters (295 feet) for the permanent link, 100 meters for the full channel including patch cords at each end. Past that, signal quality degrades past reliable operation. There is no repeater for copper Ethernet at standard speeds. The limit is the limit. That limit is why IDF closets exist, not as a design preference, but as the only way to serve a floor within the physics of the cabling standard. On a large floor with a single telecom room at one end, outlets at the far side exceed the limit. The fix is an IDF placed centrally within the zone it serves. Every outlet then stays within 295 feet of a patch panel. Understanding the six components of structured cabling makes this logic clearer; the horizontal subsystem is always bounded by this rule.
In retrofit projects this comes up regularly. The building was not designed with cabling infrastructure in mind. When cable runs to the far end of a floor exceed 90 meters, an additional IDF is required, not optional. The owners who comply upfront avoid the callbacks. The ones who try to stretch the runs past the limit troubleshoot intermittent failures for years.
What Goes Inside an IDF Closet
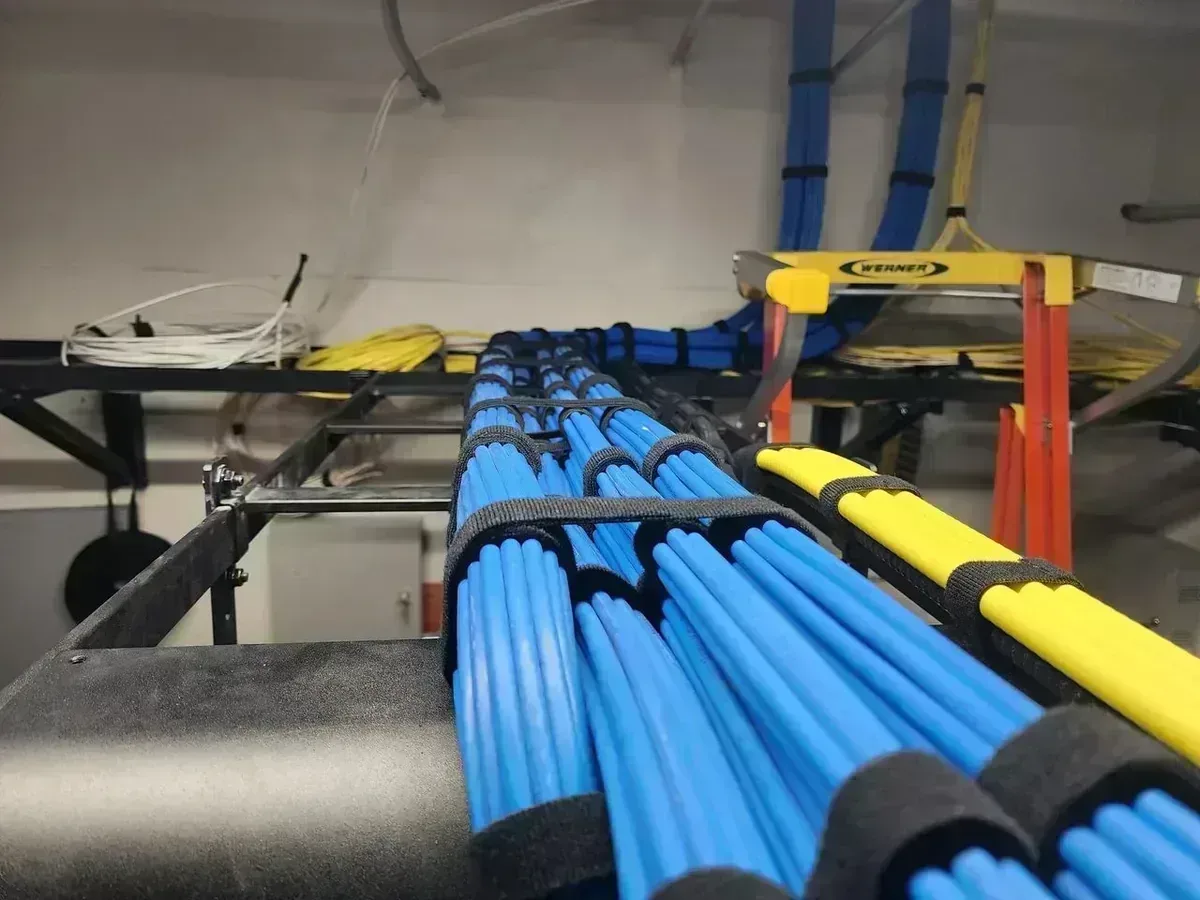
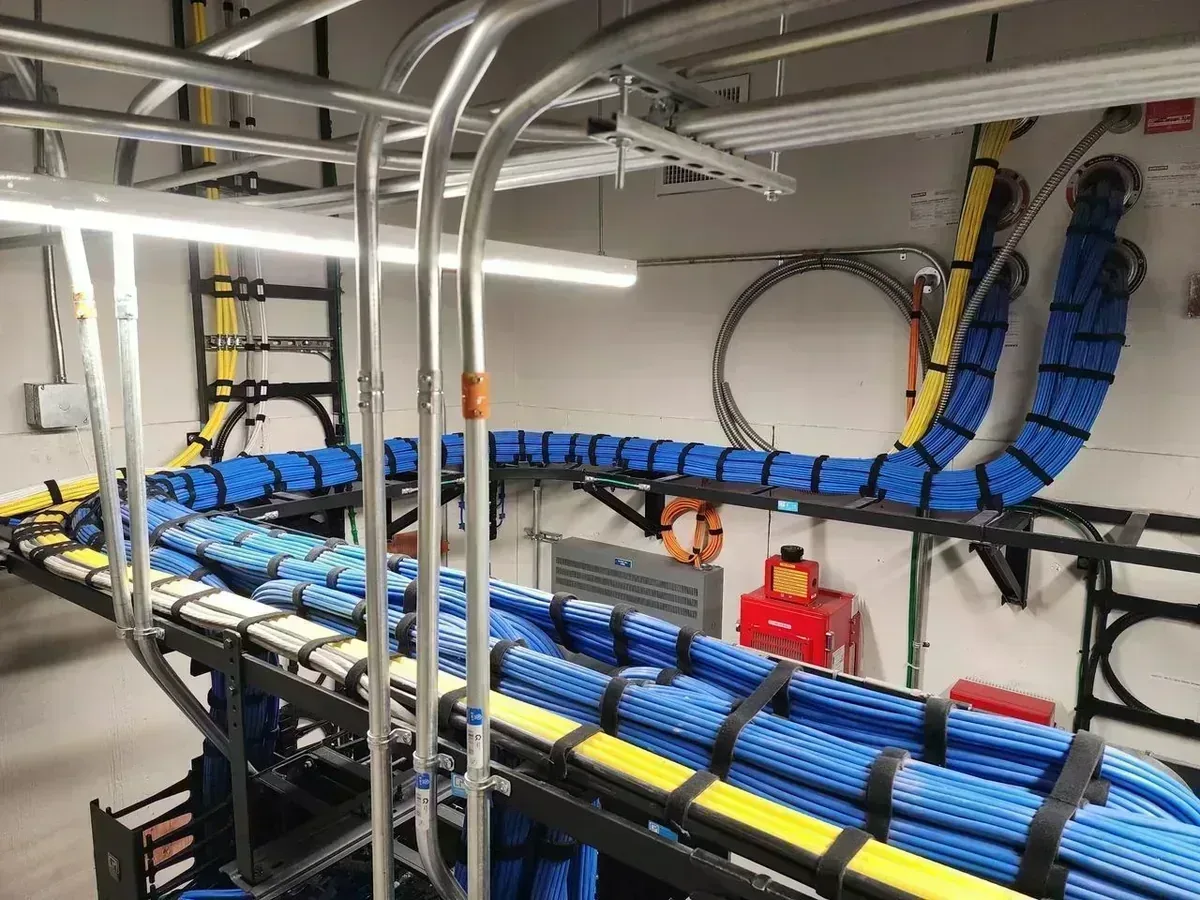
The equipment list is consistent across most commercial deployments. Access switches (managed, PoE-capable) are the floor's connection to the MDF. Spec for 20% headroom above peak PoE load: phones, cameras, and wireless access points all draw from the switch. Patch panels (24- or 48-port) terminate every horizontal cable run before a short patch cord connects each port to the switch. A fiber termination panel connects the backbone cable from the MDF; single-mode OS2 is standard for backbone runs. Horizontal and vertical cable managers keep patch cords organized and airflow unobstructed; skip these and every future service call gets harder. A UPS sized to the dedicated circuit: NEC's 80% continuous load rule means a 20A circuit supports a 2,000VA UPS, which covers a brief power interruption cleanly. A secondary bonding busbar provides the grounding connection back to the MDF, required by TIA-607-D. Environmental monitoring with temperature and power alerts rounds it out. The most common IDF failures are thermal; monitoring catches the problem before equipment starts shutting down.
Floor Rack, Wall Mount, or Enclosed Cabinet
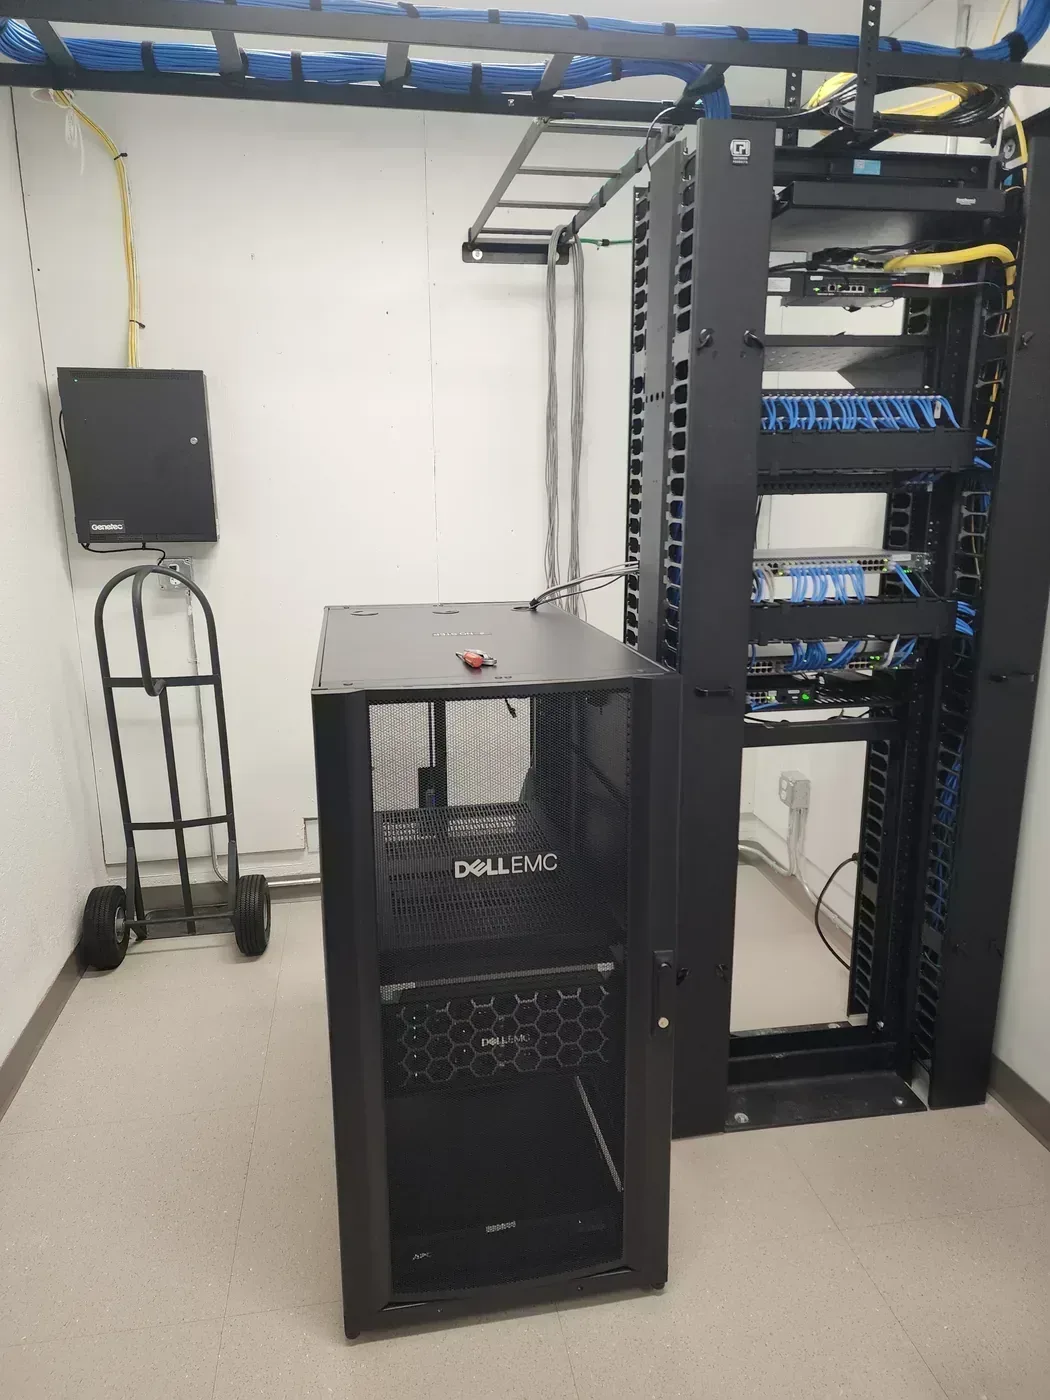
Three configurations cover most commercial IDF installations. The 2-post open rack is the first choice. Open on all sides, straightforward to work in, and capable of handling any reasonable cable count. When space allows and the budget supports a dedicated room, this is the right answer. The wall-mount enclosure is the choice when a customer wants to minimize footprint or cannot allocate a separate room; the IDF goes into a break room, a closet, or a space that serves double duty. It works, but working space is tighter and heat dissipation requires more attention. The enclosed cabinet is the right call when cable count stays under 192 drops, or when the IDF is in a warehouse or large retail environment where dust, foot traffic, and equipment security are real concerns. The cabinet protects the equipment; the tradeoff is airflow and access for future work. Choosing the right cable type for the runs feeding these racks matters too; our guide on plenum vs. riser cable ratings covers when each applies.
When the IDF Closet Upgrade Makes Business Sense
A lot of small businesses grow their infrastructure the same way they grew the company: incrementally, solving today's problem without overbuilding for tomorrow. That approach works when you're starting out. It stops working when the business is large enough that downtime has a real cost. A managed switch on a shelf in a converted storage room, sharing a circuit with a coffee maker, with no dedicated cooling and no cable management, is a risk waiting to materialize. Cleaning staff bump power strips. The building HVAC shuts off for a long weekend. Someone stacks boxes against the only vent. These are not edge cases; they're the actual failure modes we get called in to fix.
A real IDF closet (dedicated 20A circuit, cooling specced for the heat load, a door that locks, a 2-post rack with cable managers) costs money upfront. It also means the floor does not go down because of something preventable. Growth requires consistency. Consistent uptime is part of that, and the IDF closet is where it either holds or breaks.
What TIA-569 Requires for the IDF Room Itself
TIA-569-E is the standard that governs telecommunications rooms — not TIA-568, which covers the cabling. For the room itself: 10 × 7 feet minimum for a space serving up to 5,000 square feet of floor area; proportionally larger for bigger floors. Door at least 36 inches wide and 84 inches tall, opening outward. Ceiling height 8 feet minimum, 10 feet preferred for full-height racks. Clearance of 36 inches on all sides of installed equipment. Temperature 64–75°F continuous. Building HVAC that cycles off nights and weekends does not meet this requirement, which is why the vast majority of commercial IDFs we install are served by dedicated mini-split units. Cooling is specced by the architect during the design phase; it needs to be in the plan before the room is built, not added as an afterthought.
Frequently Asked Questions
Not automatically, but usually yes. The trigger is floor area or cable distance. If a floor exceeds 10,000 square feet, a single room cannot serve it within the 90-meter cabling limit. If the floor is smaller but the layout pushes any workstation beyond 295 feet from the telecom room, an additional IDF is required. Most multi-story commercial buildings end up with one IDF per floor.
Rarely. Building HVAC is designed to cycle on a schedule: off at night, off on weekends, reduced on holidays. TIA-569-E requires continuous 64–75°F operation in a telecommunications room. Managed switches and PoE equipment generate heat around the clock. A room served only by building HVAC will frequently exceed safe operating temperature during off-hours. The standard solution is a dedicated mini-split unit sized to the heat load of the installed equipment.
90 meters for the permanent link, the cable run from patch panel to wall outlet. The full channel, including patch cords at both ends, is 100 meters. These limits apply to Cat5e, Cat6, and Cat6A copper runs alike. There is no device that extends a copper Ethernet run beyond 100 meters at standard speeds. If a workstation cannot be reached within that limit, the IDF needs to be repositioned or an additional IDF needs to be added.
The MDF (Main Distribution Frame) is the building's core telecom room: where internet service enters, where the core switch lives, and where fiber backbone cables to each IDF originate. One per building. The IDF (Intermediate Distribution Frame) is a floor-level extension that serves a zone or floor, connecting to the MDF via fiber and handling horizontal copper runs to workstations. If an IDF fails, one floor loses connectivity. If the MDF fails, the building does.
A wall-mount enclosure can be installed in a break room or storage space when a full room is not available. The tradeoffs are real: less working space, more limited heat dissipation, and shared-use concerns. If cable count stays under 192 drops and the space can accommodate a dedicated circuit and proper ventilation, it can work. A room built to TIA-569 spec (dedicated power, cooling, and appropriate dimensions) is always the better long-term answer.
Planning an IDF buildout for a growing office? TSS USA designs and installs telecommunications rooms across Tampa Bay that meet TIA-569 and hold up as your network grows. See our structured cabling services.